27 Smokehouse Rd, Moneta, VA 24121
- $925,000
- 4
- BD
- 4
- BA
- 3,679
- SqFt




















- List Price
- $925,000
- Price Change
- ▼ $30,000 1781206650
- Days on Market
- 146
- Status
- ACTIVE
- MLS#
- 925085
- Bedrooms
- 4
- Bathrooms
- 4
- Full Baths
- 3
- Half Baths
- 1
- Living Area
- 3,679
- Lot Size (Acres)
- 0.7000000000000001
- Style
- 1 Story, Contemporary
- Year Built
- 2026
Property Description
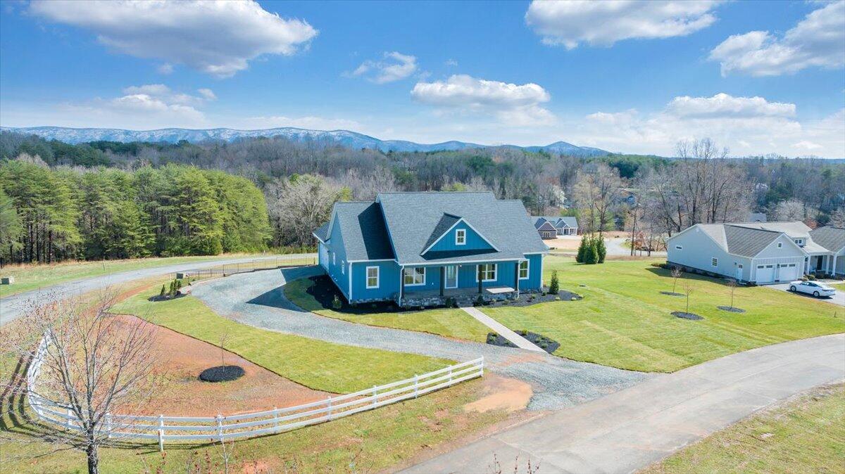
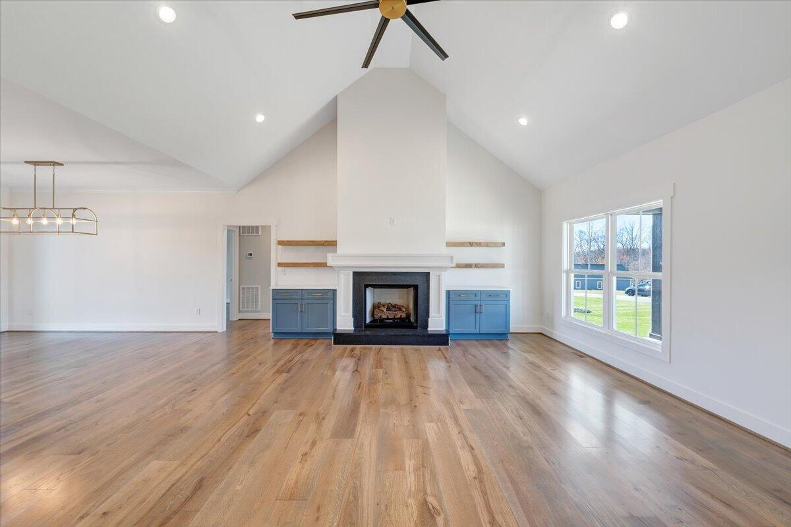
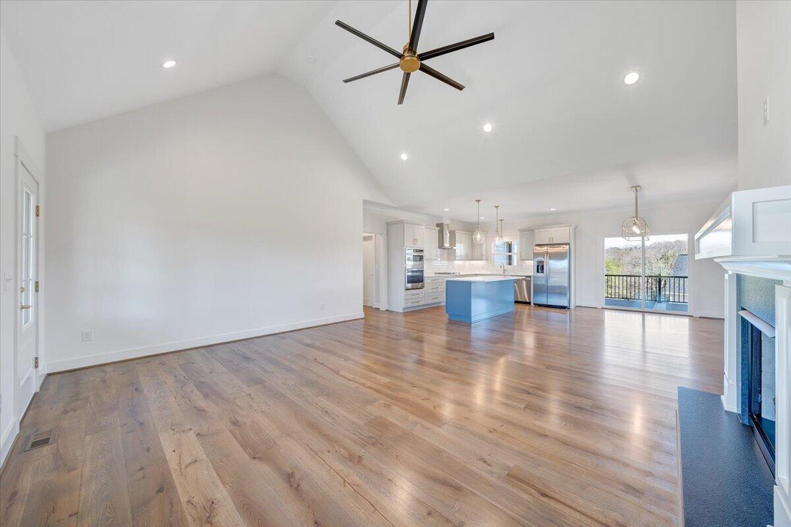
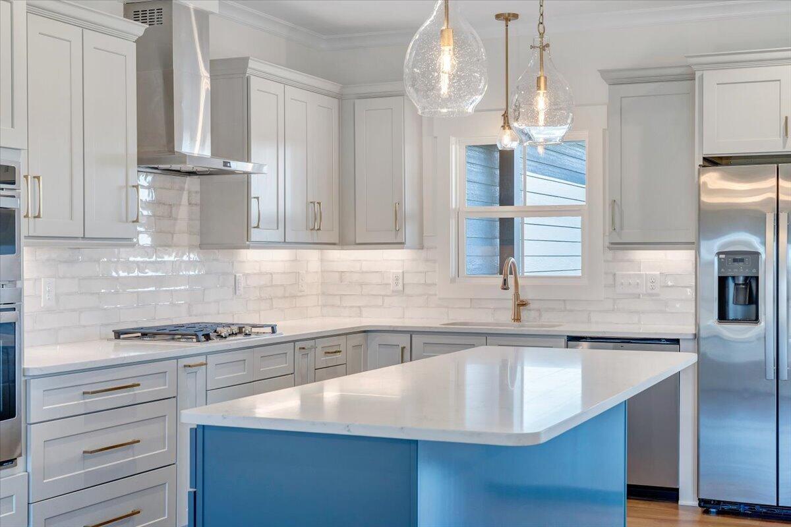
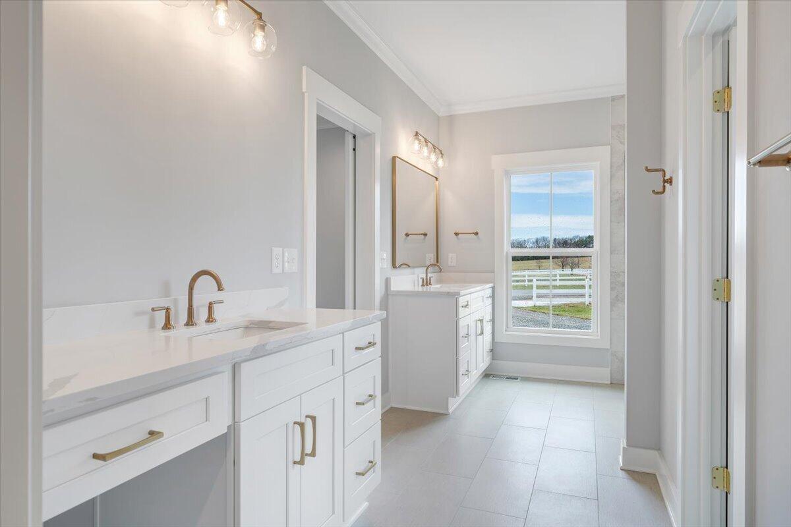
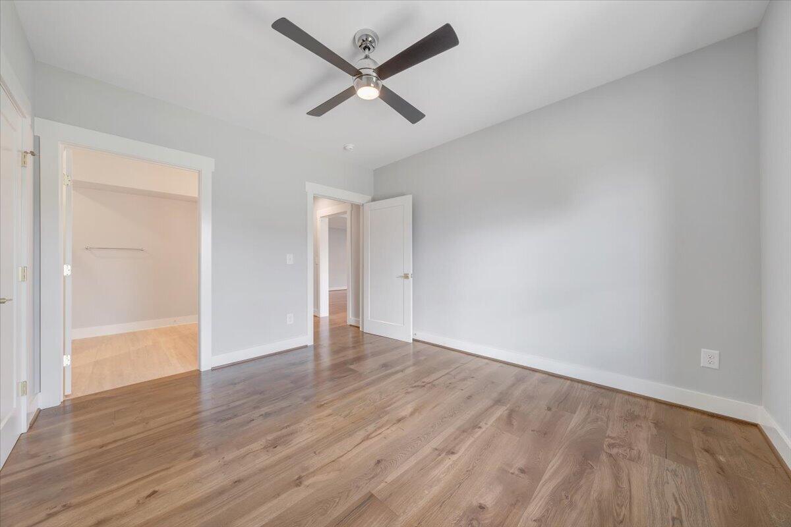
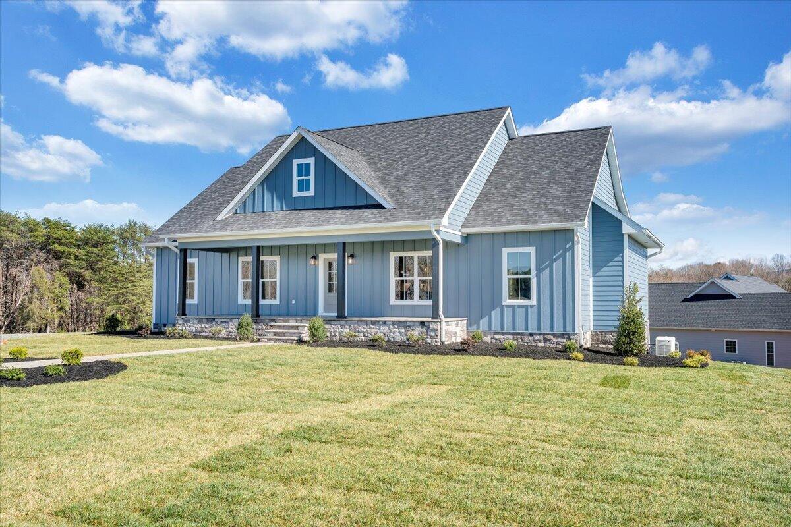
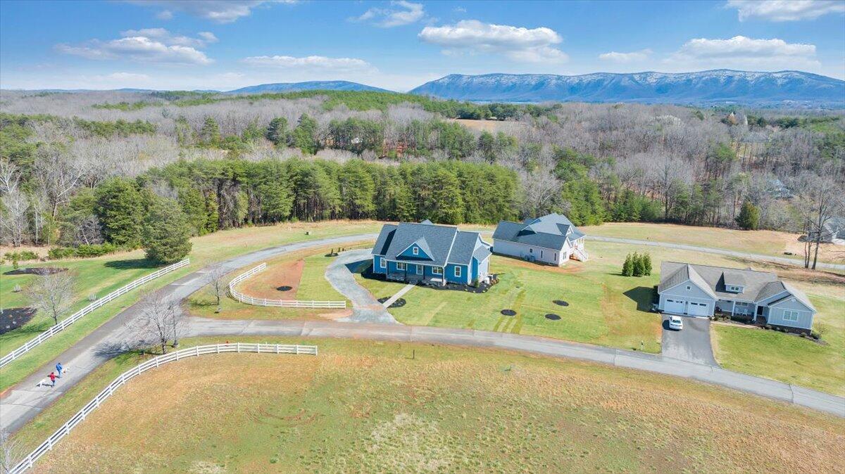
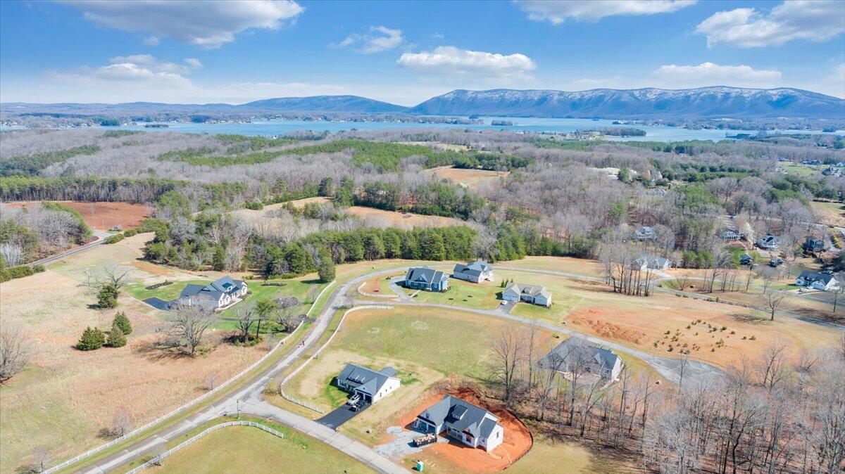
Brand New High-End Construction in The Farm at Smith Mountain Lake offering water access and a beautiful lake view in one of the area's most desirable communities. Built with exceptional quality and thoughtfully designed finishes throughout, this spacious home showcases attention to detail at every turn. The open concept floor plan features a stunning kitchen with a large island, premium finishes, and seamless flow into the living and dining areas--perfect for entertaining or everyday lake living. The luxurious primary suite offers a private retreat, while two additional bedrooms are conveniently located on the main level. With four total bedrooms (3-bedroom septic), the lower level adds incredible flexibility with a large recreation/flex space plus an additional office or bedroom option.
/u.realgeeks.media/smithmountainlakeproperties/header.png)
Additional Information
- Area
- 0490 - SML Franklin County
- Subdivision
- The Farm
- Taxes
- $129
- Interior Features
- Bookcases, Breakfast Area, Cathedral Ceiling(s), Ceiling Fan(s), Storage, Walk-In Closet(s)
- Amenities
- Common Pool, Marina Access
- Fireplaces
- 1
- Exterior Features
- Deck, Patio, Paved Driveway
- Heating
- Gas - Propane, Heat Pump Electric, Zoned
- Cooling
- Heat Pump Electric
- Water
- Public
- Sewer
- Private Septic
- Elementary School
- Dudley
- Middle School
- Ben Franklin Middle
- High School
- Franklin County
- Remarks
- Brand New High-End Construction in The Farm at Smith Mountain Lake offering water access and a beautiful lake view in one of the area's most desirable communities. Built with exceptional quality and thoughtfully designed finishes throughout, this spacious home showcases attention to detail at every turn. The open concept floor plan features a stunning kitchen with a large island, premium finishes, and seamless flow into the living and dining areas--perfect for entertaining or everyday lake living. The luxurious primary suite offers a private retreat, while two additional bedrooms are conveniently located on the main level. With four total bedrooms (3-bedroom septic), the lower level adds incredible flexibility with a large recreation/flex space plus an additional office or bedroom option.
- Appliances
- Cook Top, Dishwasher, Freezer, Garage Door Opener, Generator, Microwave Oven (Built In), Range Hood, Refrigerator, Wall Oven
Mortgage Calculator
Listing courtesy of Exp Realty Llc - Sml.