1034 Joffrey Dr, Huddleston, VA 24104
- $499,900
- 4
- BD
- 3
- BA
- 2,944
- SqFt










- List Price
- $499,900
- Price Change
- ▼ $39,100 1784225548
- Status
- ACTIVE
- MLS#
- 925338
- Bedrooms
- 4
- Bathrooms
- 3
- Full Baths
- 3
- Living Area
- 2,944
- Lot Size (Acres)
- 0.64
- Style
- Ranch
- Year Built
- 2006
Property Description
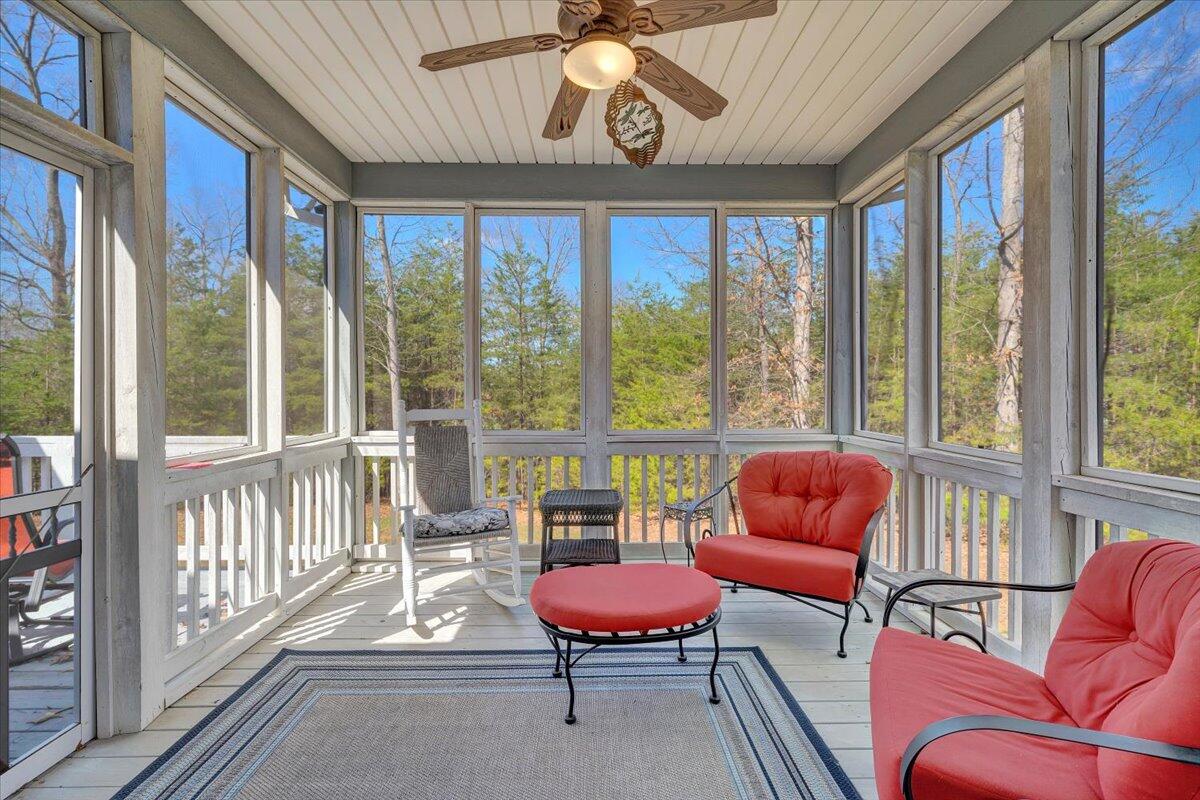
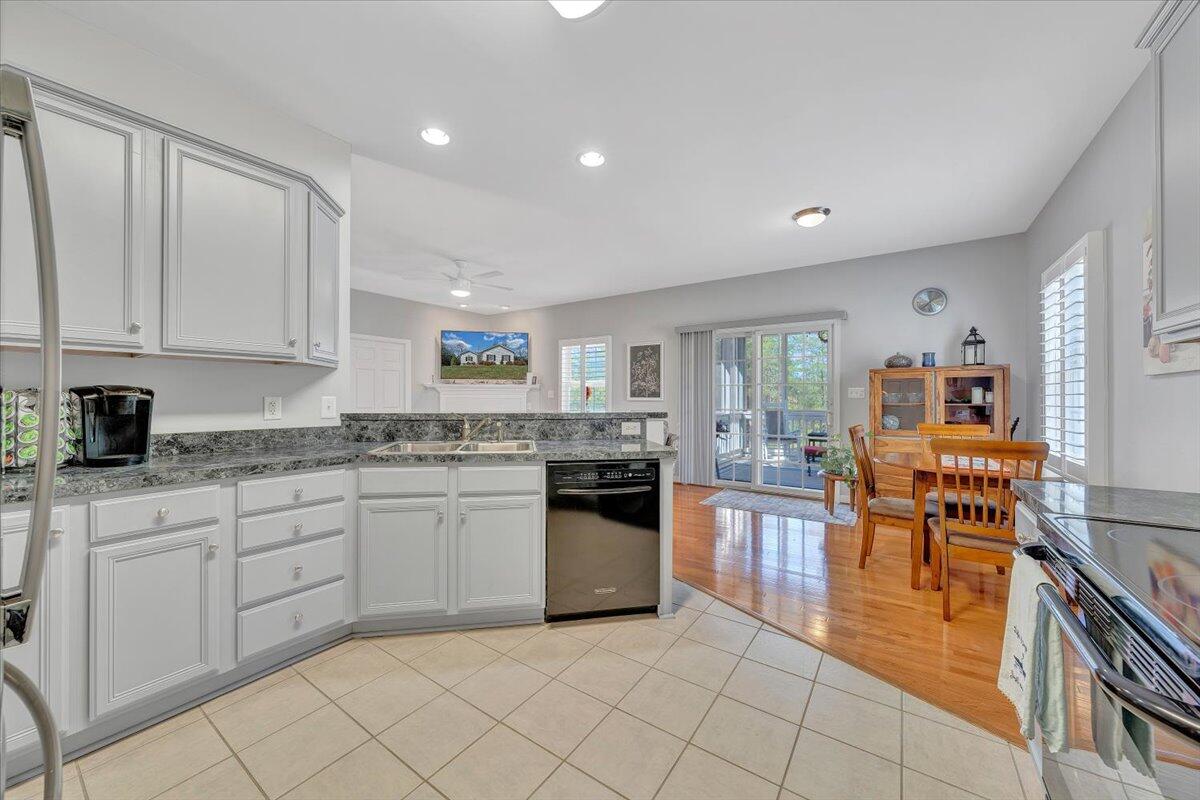
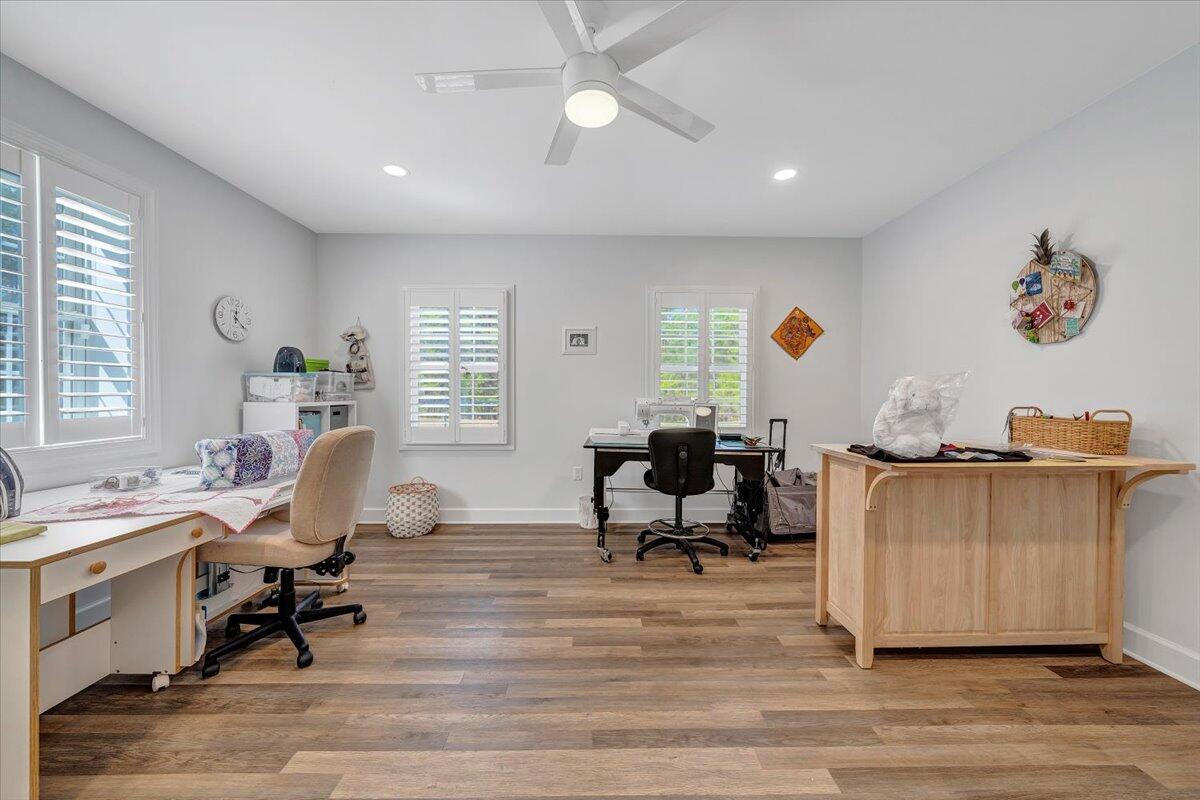
Spotless cozy 4 bedroom 3 updated gorgeous baths on 2 lots. One level living with a screen porch on the main level and an open deck. the entry leads into a living space with fireplace, then into a dining area and the kitchen. Leave the kitchen into the laundry room into the two car garage heated and cooled with a garage sink. The master bedroom is off the living space with a new upgraded walk in shower. Off the foyer is the guest bedroom and a full bath. Fresh paint throughout. Lower level boost 2 bedrooms and a full bath. A family room with fireplace. A very large room that is used for storage but could easily be made a game or media room. Walk out to a patio on the lower level. Double lot. Plenty of paved parking for visitors. Get inside this one!
/u.realgeeks.media/smithmountainlakeproperties/header.png)
Additional Information
- Area
- 0690 - SML Bedford County
- Subdivision
- Mariners Landing
- Taxes
- $1,252
- Interior Features
- Ceiling Fan(s), Storage, Walk-In Closet(s)
- Amenities
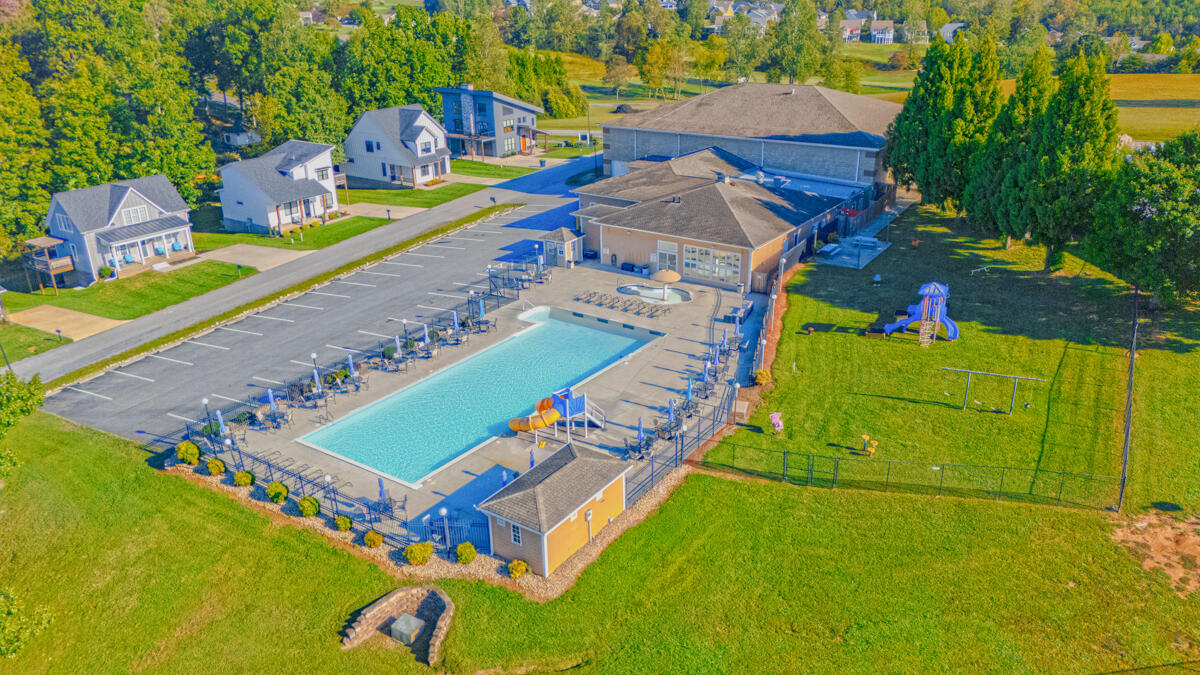
- Common Pool, Private Golf
- Fireplaces
- 2
- Exterior Features
- Deck, Garden Space, Patio, Paved Driveway
- Heating
- Heat Pump Electric, Zoned
- Cooling
- Heat Pump Electric, Other - See Remarks, Zoned
- Water
- Public
- Sewer
- Public Sewer
- Elementary School
- Huddleston
- Middle School
- Staunton River
- High School
- Staunton River
- Remarks
- Spotless cozy 4 bedroom 3 updated gorgeous baths on 2 lots. One level living with a screen porch on the main level and an open deck. the entry leads into a living space with fireplace, then into a dining area and the kitchen. Leave the kitchen into the laundry room into the two car garage heated and cooled with a garage sink. The master bedroom is off the living space with a new upgraded walk in shower. Off the foyer is the guest bedroom and a full bath. Fresh paint throughout. Lower level boost 2 bedrooms and a full bath. A family room with fireplace. A very large room that is used for storage but could easily be made a game or media room. Walk out to a patio on the lower level. Double lot. Plenty of paved parking for visitors. Get inside this one!
- Appliances
- Clothes Dryer, Clothes Washer, Dishwasher, Garage Door Opener, Microwave Oven (Built In), Range Electric, Refrigerator
Mortgage Calculator
Listing courtesy of Ml Realty.