85 Beech Dr, Union Hall, VA 24176
- $1,350,000
- 4
- BD
- 3
- BA
- 3,068
- SqFt








- Sold Price
- $1,350,000
- List Price
- $1,395,000
- Closing Date
- Jul 16, 2026
- Days on Market
- 62
- Status
- CLOSED
- MLS#
- 927570
- Bedrooms
- 4
- Bathrooms
- 3
- Full Baths
- 3
- Living Area
- 3,068
- Lot Size (Acres)
- 1.08
- Style
- Contemporary
- Year Built
- 1988
Property Description
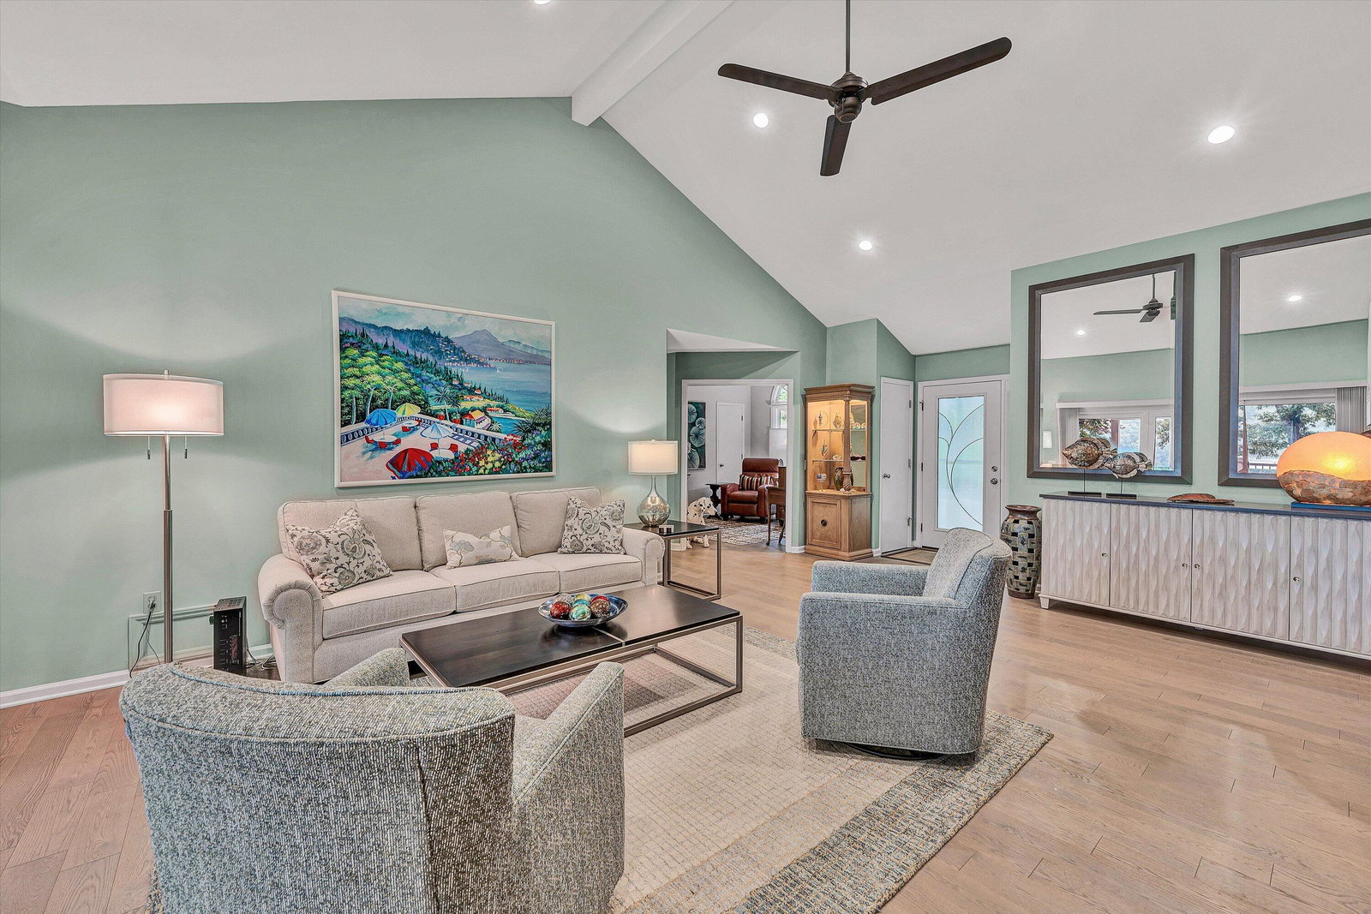
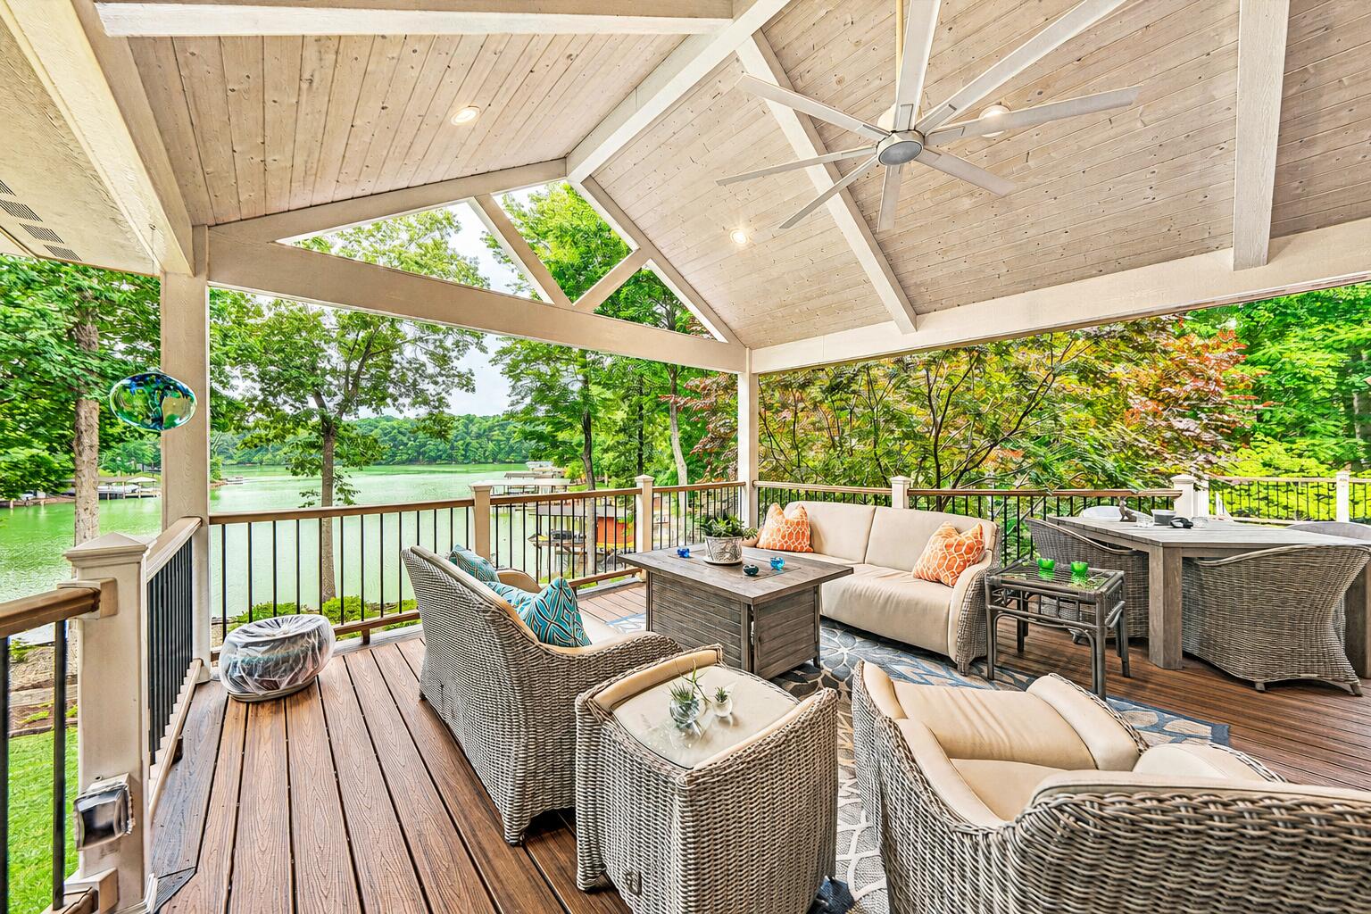
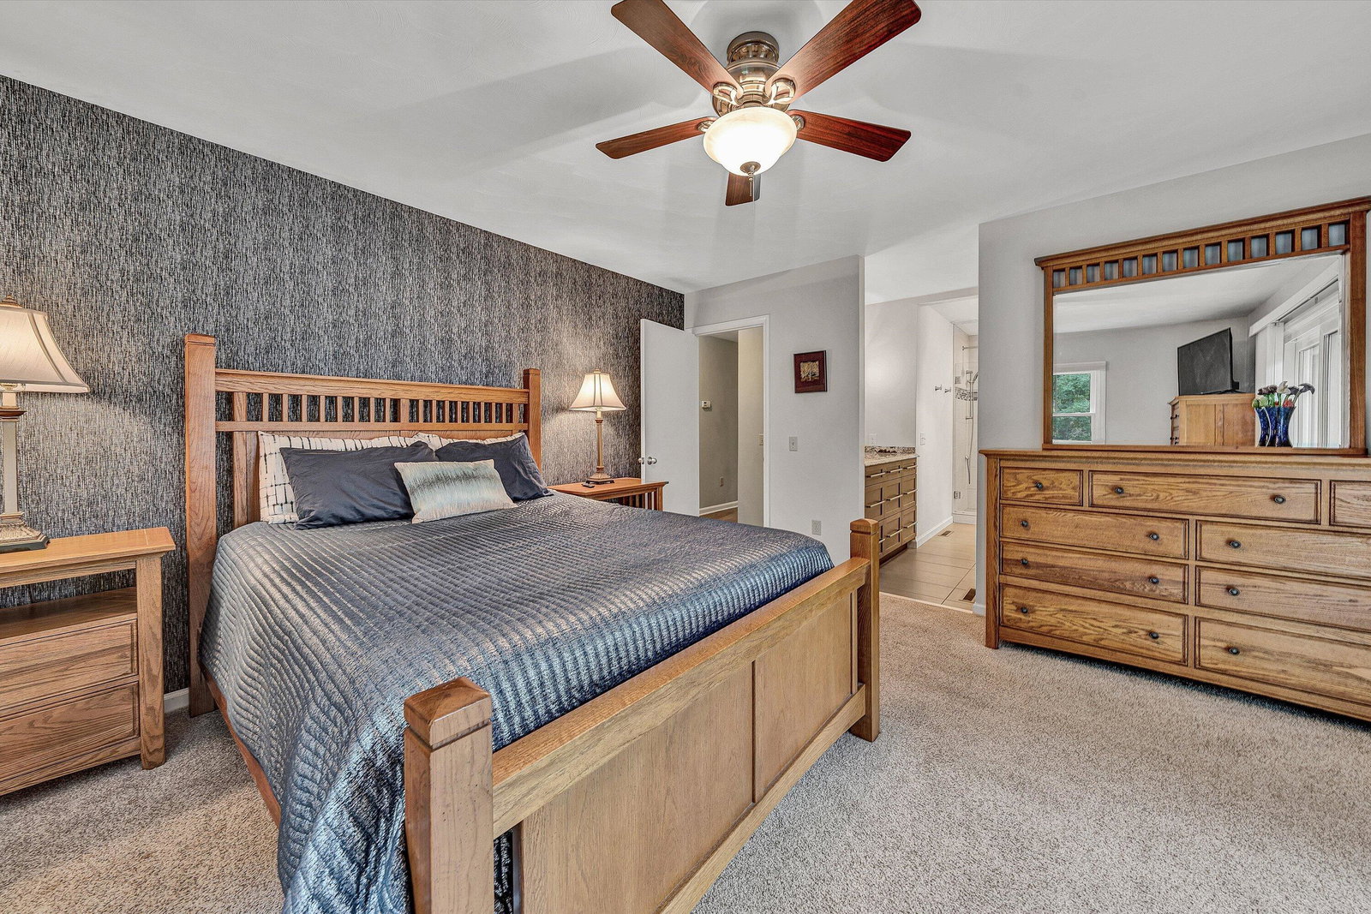
Gorgeous Lakefront Contemporary Nestled on a gentle 1.08 Ac Lot. Beautifully Landscaped w/ Approx. 150 Azaleas multiple perennials protected w/Deer Fence Covered boatdock featuring a boat hoist, jet ski lift,2 floaters & storage. Beautifully remodeled throughout, including a custom kitchen with Bosch gas range/electric oven, refrigerator, microwave, dishwasher, washer/dryer, and freezer. The entry level offers a primary ensuite, guest room, and den, plus hardwood flooring, a living room with cathedral ceilings, gas log fireplace. Two additional guest rooms, office, and a family room with wet bar and refrigerator on Walk Out Lower Level. Enjoy outdoor living from the covered porch wired for sound/TV plus Trex decking. Two Car Garage with 24x24 Workshop, NEW paved driveway, No Wake Cove
/u.realgeeks.media/smithmountainlakeproperties/header.png)
Additional Information
- Area
- 0490 - SML Franklin County
- Subdivision
- Blackwater Forest
- Taxes
- $2,436
- Interior Features
- Cathedral Ceiling(s), Ceiling Fan(s), Walk-In Closet(s), Wet Bar, Wired for Sound
- Fireplaces
- 1
- Exterior Features
- Deck, Patio, Paved Driveway
- Heating
- Heat Pump Electric, Zoned
- Cooling
- Heat Pump Electric, Zoned
- Water
- Community System
- Sewer
- Private Septic
- Elementary School
- Glade Hill
- Middle School
- Ben Franklin Middle
- High School
- Franklin County
- Remarks
- Gorgeous Lakefront Contemporary Nestled on a gentle 1.08 Ac Lot. Beautifully Landscaped w/ Approx. 150 Azaleas multiple perennials protected w/Deer Fence Covered boatdock featuring a boat hoist, jet ski lift,2 floaters & storage. Beautifully remodeled throughout, including a custom kitchen with Bosch gas range/electric oven, refrigerator, microwave, dishwasher, washer/dryer, and freezer. The entry level offers a primary ensuite, guest room, and den, plus hardwood flooring, a living room with cathedral ceilings, gas log fireplace. Two additional guest rooms, office, and a family room with wet bar and refrigerator on Walk Out Lower Level. Enjoy outdoor living from the covered porch wired for sound/TV plus Trex decking. Two Car Garage with 24x24 Workshop, NEW paved driveway, No Wake Cove
- Appliances
- Clothes Dryer, Clothes Washer, Dishwasher, Disposer, Freezer, Humidifier, Microwave Oven (Built In), Range Gas, Refrigerator
Mortgage Calculator
Listing courtesy of Long & Foster - Smith Mtn Lake. Selling Office: Wainwright & Co., Realtors(R)- Lake.