300 Snug Harbor Trl, Moneta, VA 24121
- $265,000
- 3
- BD
- 2
- BA
- 1,458
- SqFt








- Sold Price
- $265,000
- List Price
- $299,900
- Closing Date
- Jul 20, 2026
- Status
- CLOSED
- MLS#
- 927693
- Bedrooms
- 3
- Bathrooms
- 2
- Full Baths
- 2
- Living Area
- 1,458
- Lot Size (Acres)
- 1.05
- Style
- Ranch
- Year Built
- 2004
Property Description
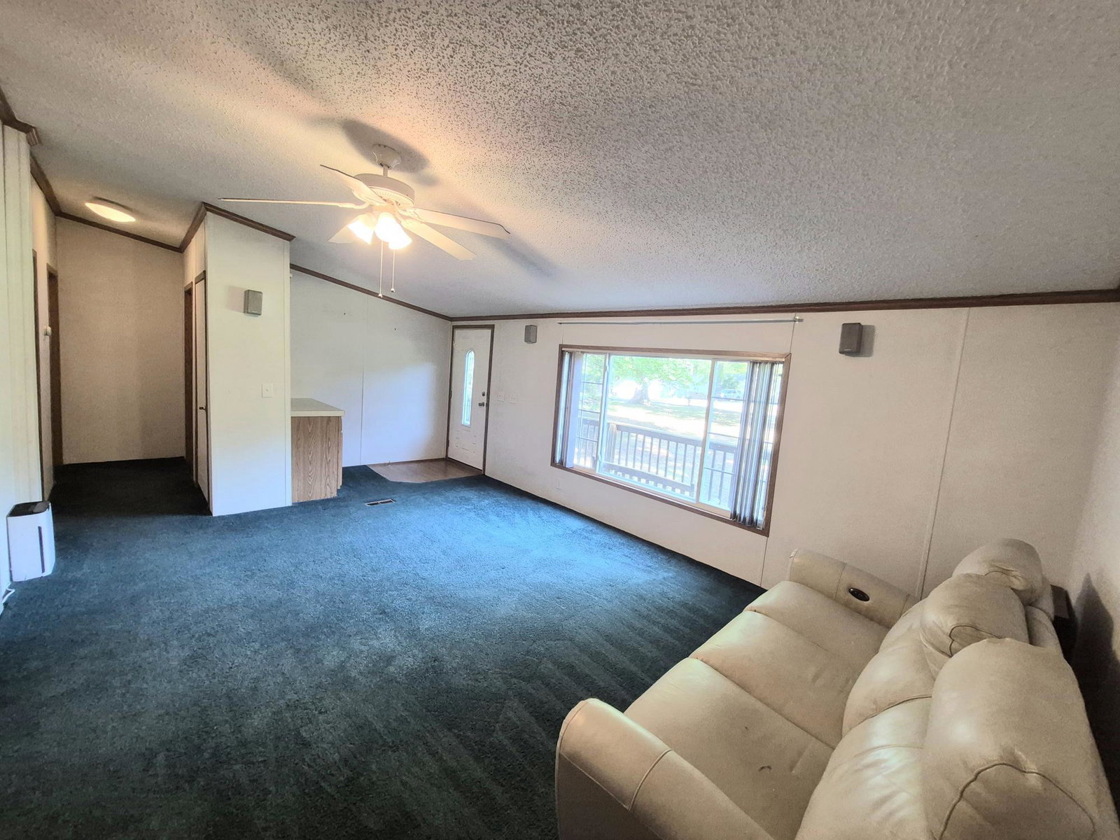
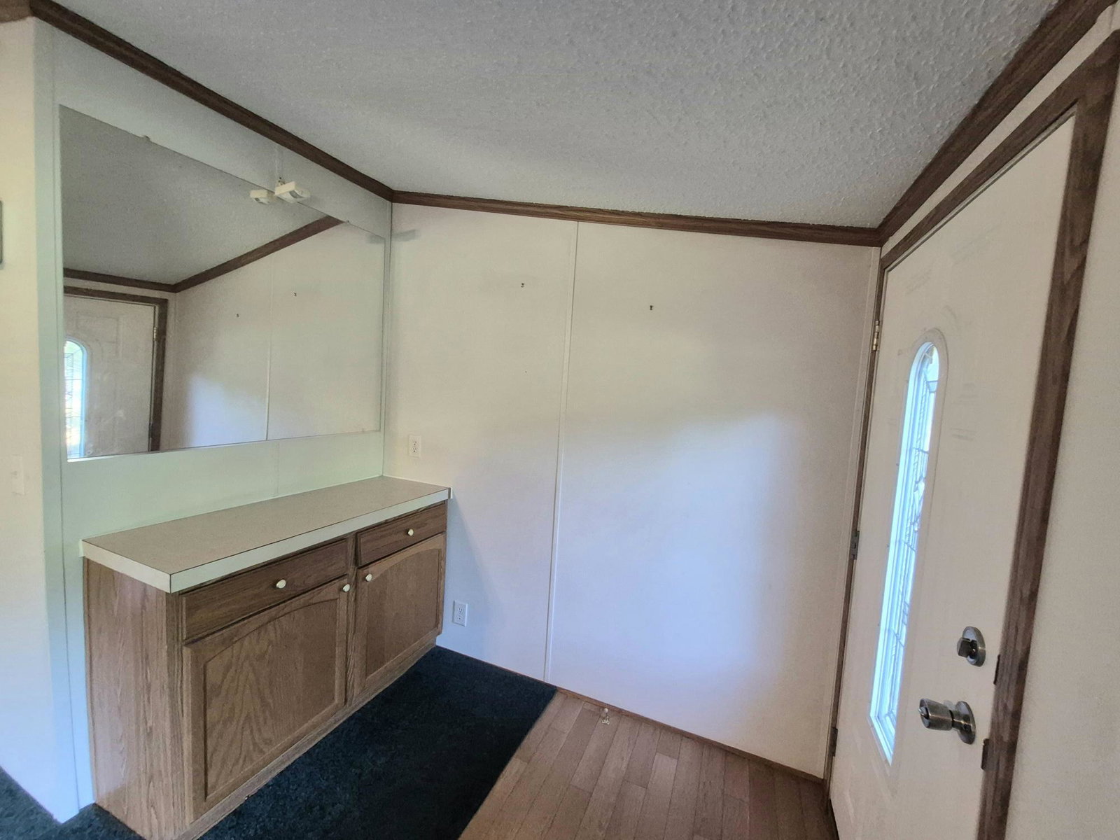
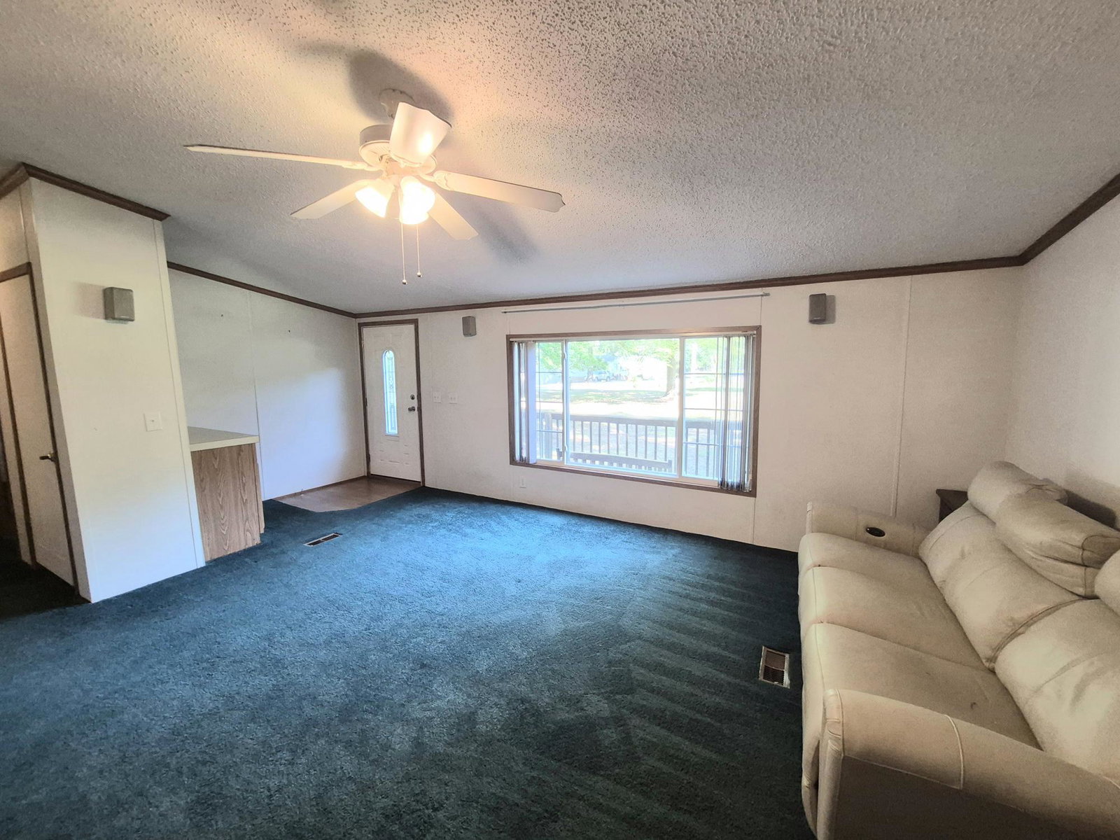
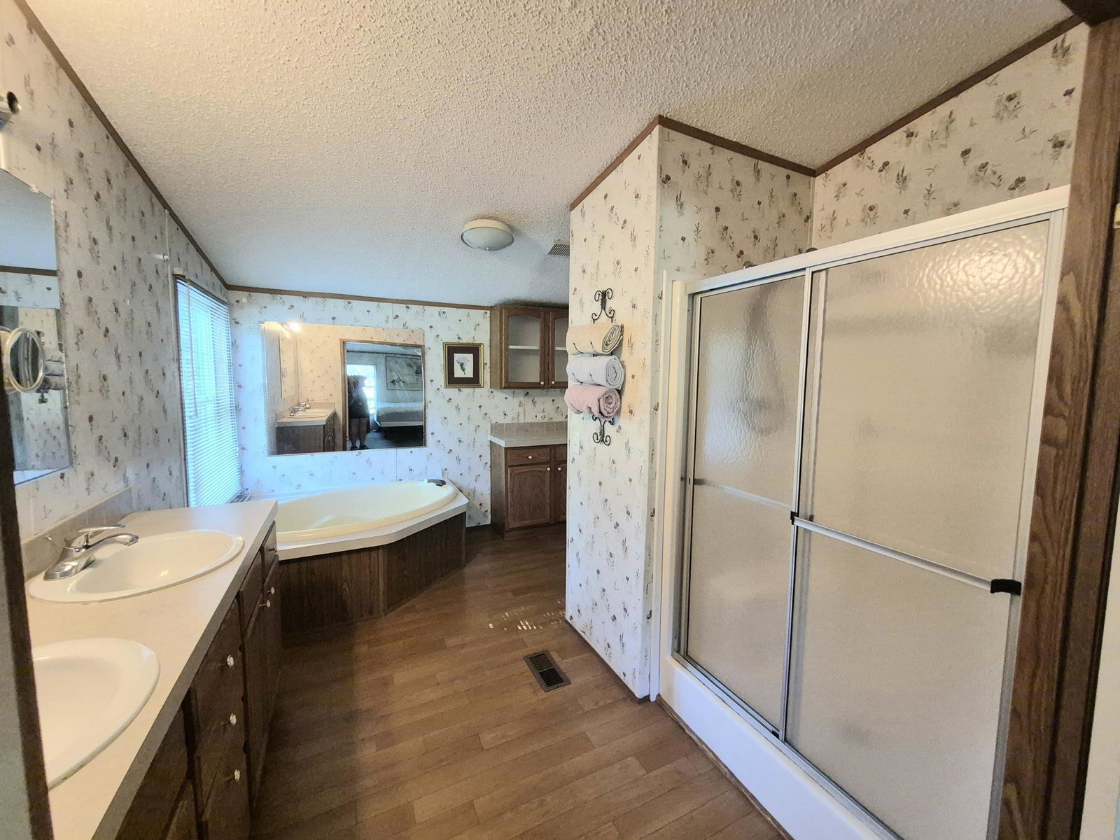
Spacious corner lot with more than an acre of prime real estate and convenient lake access just a short golf cart ride away. Enjoy full community amenities including a boat ramp, day docks, beach, and swimming area. This well-designed 3-bedroom, 2-bath home features a large front deck and a private covered rear porch, perfect for relaxing or entertaining. Inside, the open-concept floor plan showcases vaulted ceilings throughout the great room, which includes the kitchen, living room, and entry foyer. The generous kitchen offers a pantry, eat-at island, and dedicated dining area, all flowing seamlessly into the main living space. A split-bedroom layout provides added privacy, with the spacious primary suite separated from the two additional bedrooms and shared bath on the opposite side of
/u.realgeeks.media/smithmountainlakeproperties/header.png)
Additional Information
- Area
- 0690 - SML Bedford County
- Subdivision
- Snug Harbor
- Taxes
- $629
- Interior Features
- Breakfast Area, Ceiling Fan(s)
- Amenities
- Beach Access
- Exterior Features
- Deck, Shed(s)
- Heating
- Heat Pump Electric
- Cooling
- Heat Pump Electric
- Water
- Private Well
- Sewer
- Private Septic
- Elementary School
- Moneta
- Middle School
- Staunton River
- High School
- Staunton River
- Remarks
- Spacious corner lot with more than an acre of prime real estate and convenient lake access just a short golf cart ride away. Enjoy full community amenities including a boat ramp, day docks, beach, and swimming area. This well-designed 3-bedroom, 2-bath home features a large front deck and a private covered rear porch, perfect for relaxing or entertaining. Inside, the open-concept floor plan showcases vaulted ceilings throughout the great room, which includes the kitchen, living room, and entry foyer. The generous kitchen offers a pantry, eat-at island, and dedicated dining area, all flowing seamlessly into the main living space. A split-bedroom layout provides added privacy, with the spacious primary suite separated from the two additional bedrooms and shared bath on the opposite side of
- Appliances
- Clothes Dryer, Clothes Washer, Dishwasher, Range Electric, Refrigerator
Mortgage Calculator
Listing courtesy of Cb Sales And Rentals Inc. Selling Office: Smith Mtn Lake Homes Brokered By Buyers Agcy Of Sml.