111 Fawn Haven Ln, Huddleston, VA 24104
- $637,000
- 2
- BD
- 3
- BA
- 2,428
- SqFt












- List Price
- $637,000
- Status
- ACTIVE
- MLS#
- 928007
- Bedrooms
- 2
- Bathrooms
- 3
- Full Baths
- 3
- Living Area
- 2,428
- Lot Size (Acres)
- 0.06
- Style
- 1.5 Story
- Year Built
- 1989
Property Description
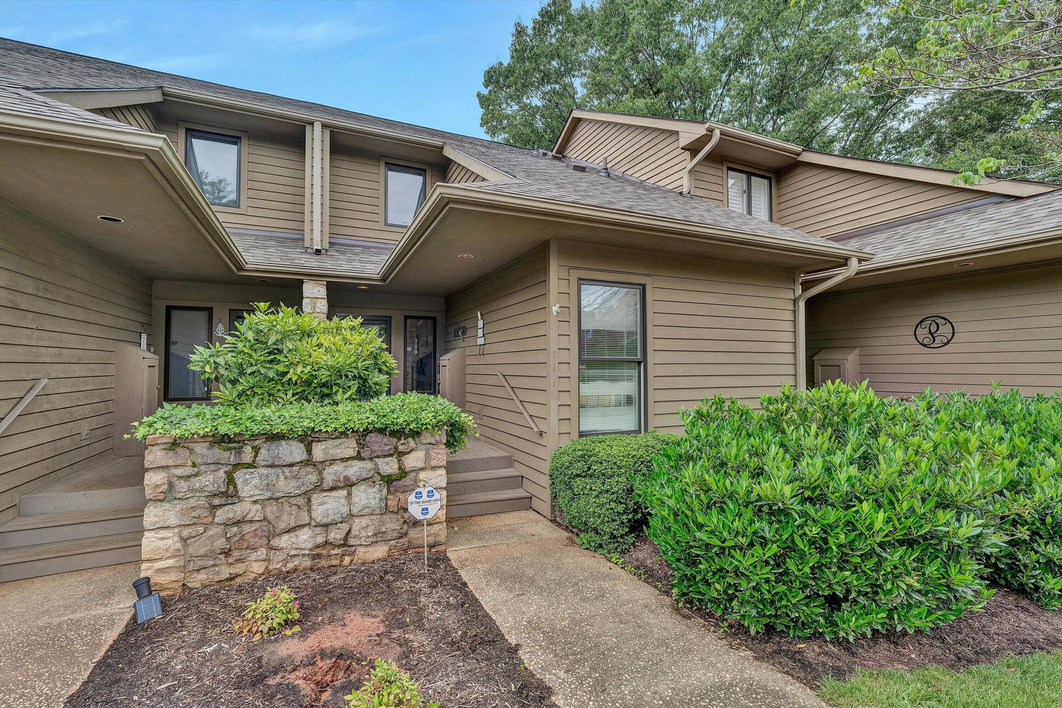
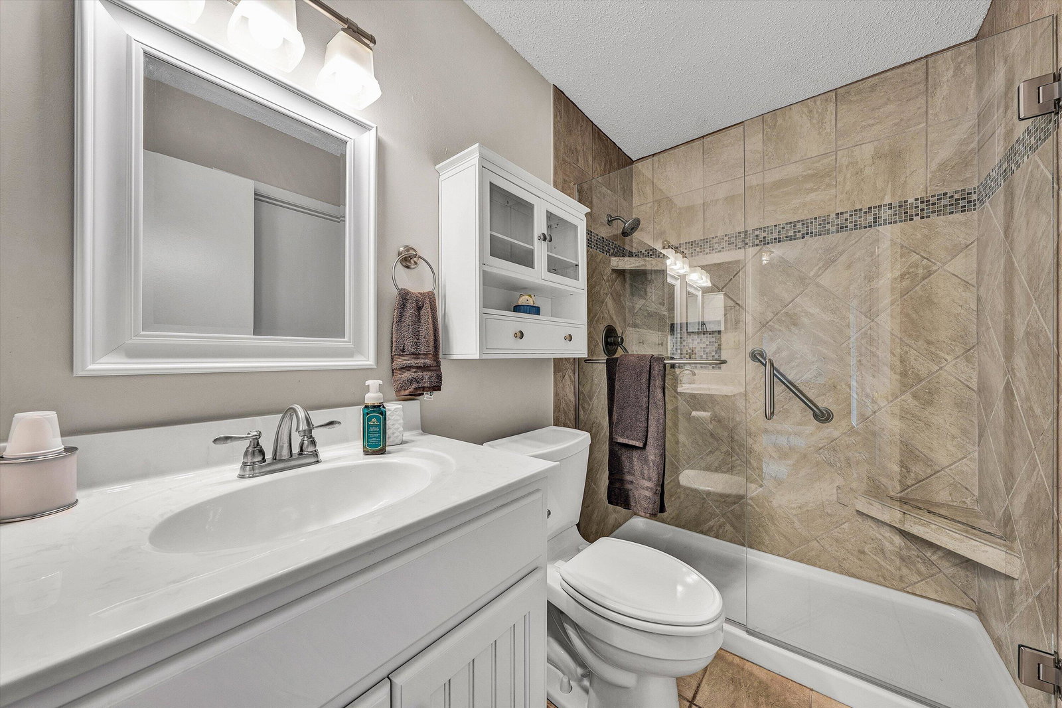
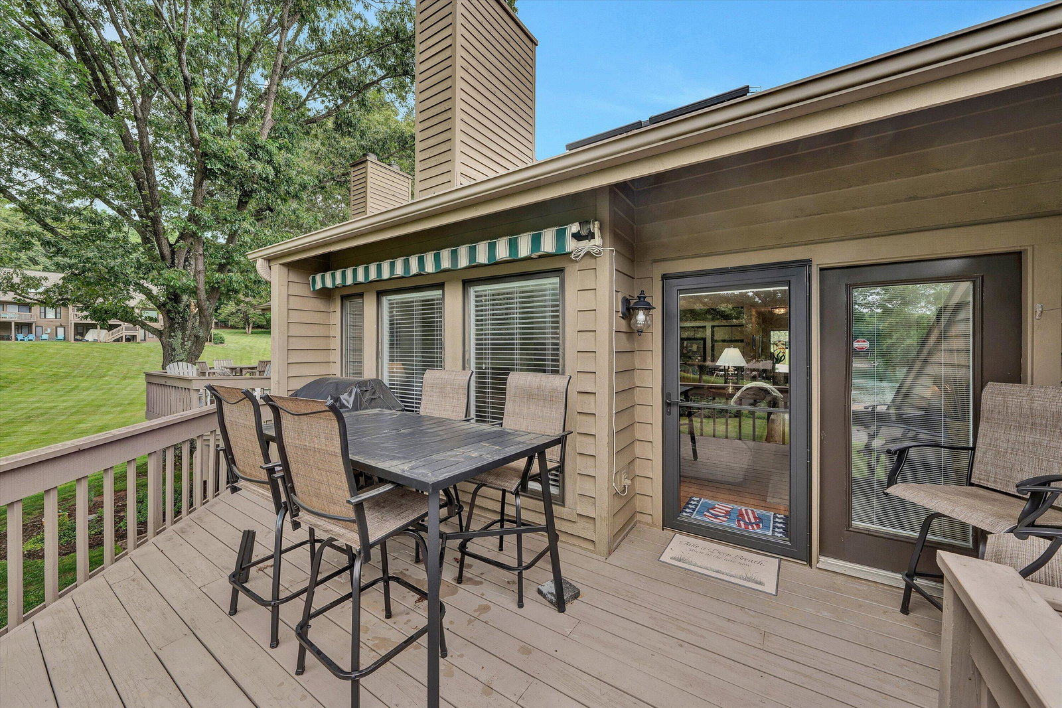
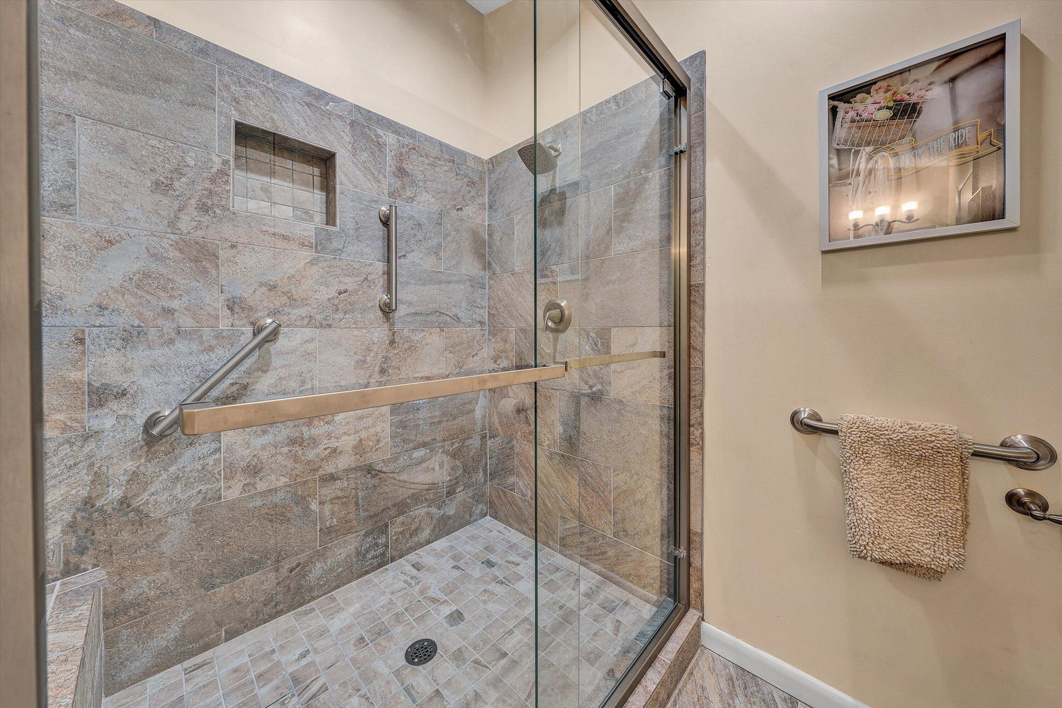
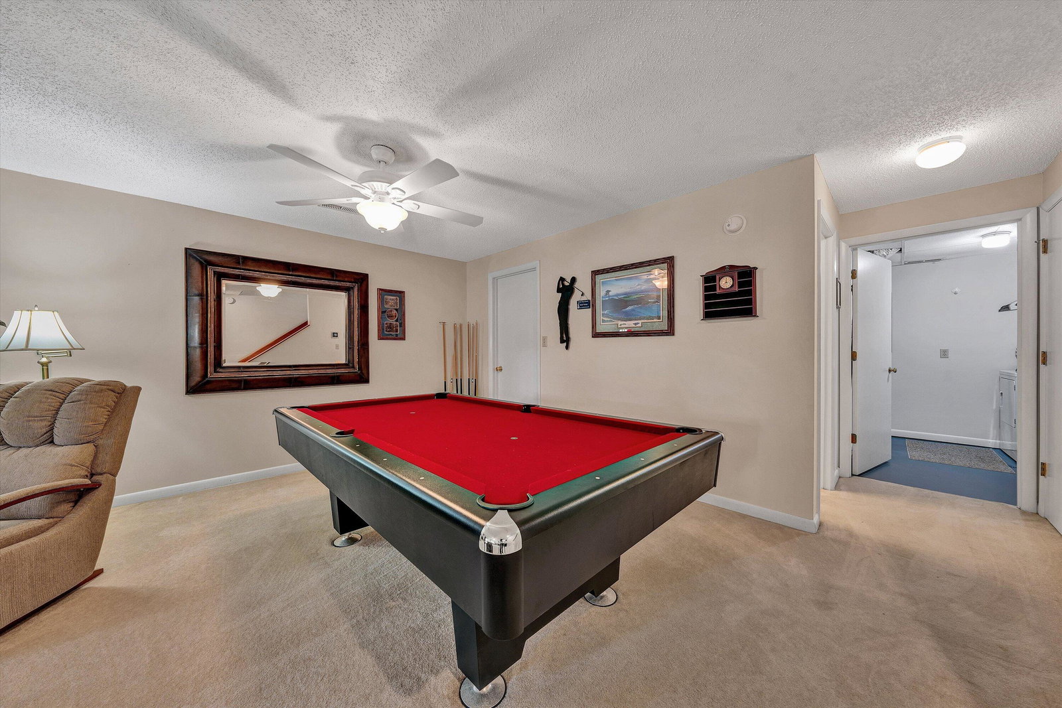
Experience carefree lake living in this beautifully maintained turn-key townhome featuring stunning Smith Mountain Lake views, an assigned open boat slip, & a prime lake location. This spacious unit is configured as a 2-bedroom w/ flexible living space & plenty of room for the whole family. The entry level features an open great room w/ hardwood floors, vaulted ceilings, & a gas log fireplace, along w/ a kitchen offering stainless steel appliances, & an oversized bar overlooking the great room & dining area. Also on this level are a full guest bedroom & guest bathroom. Step outside to the spacious lakeside deck & enjoy beautiful lake views & peaceful surroundings. The upper level hosts the private primary suite featuring vaulted ceilings, ceiling fan, double vanity, tiled shower,
/u.realgeeks.media/smithmountainlakeproperties/header.png)
Additional Information
- Area
- 0690 - SML Bedford County
- Subdivision
- Monoacan Shores
- Taxes
- $1,818
- Interior Features
- Cathedral Ceiling(s), Ceiling Fan(s), Storage
- Fireplaces
- 2
- Exterior Features
- Deck, Patio
- Heating
- Heat Pump Electric
- Cooling
- Heat Pump Electric
- Water
- Public
- Sewer
- Community System
- Elementary School
- Huddleston
- Middle School
- Staunton River
- High School
- Staunton River
- Remarks
- Experience carefree lake living in this beautifully maintained turn-key townhome featuring stunning Smith Mountain Lake views, an assigned open boat slip, & a prime lake location. This spacious unit is configured as a 2-bedroom w/ flexible living space & plenty of room for the whole family. The entry level features an open great room w/ hardwood floors, vaulted ceilings, & a gas log fireplace, along w/ a kitchen offering stainless steel appliances, & an oversized bar overlooking the great room & dining area. Also on this level are a full guest bedroom & guest bathroom. Step outside to the spacious lakeside deck & enjoy beautiful lake views & peaceful surroundings. The upper level hosts the private primary suite featuring vaulted ceilings, ceiling fan, double vanity, tiled shower,
- Appliances
- Clothes Dryer, Clothes Washer, Dishwasher, Microwave Oven (Built In), Range Electric, Refrigerator
Mortgage Calculator
Listing courtesy of Lake Retreat Properties Inc..