2651 Timberwood Ln, Moneta, VA 24121
- $615,000
- 3
- BD
- 3
- BA
- 2,559
- SqFt




- List Price
- $615,000
- Price Change
- ▼ $24,000 1783541651
- Days on Market
- 56
- Status
- ACTIVE
- MLS#
- 928093
- Bedrooms
- 3
- Bathrooms
- 3
- Full Baths
- 2
- Half Baths
- 1
- Living Area
- 2,559
- Lot Size (Acres)
- 0.88
- Style
- Cape Cod
- Year Built
- 2001
Property Description
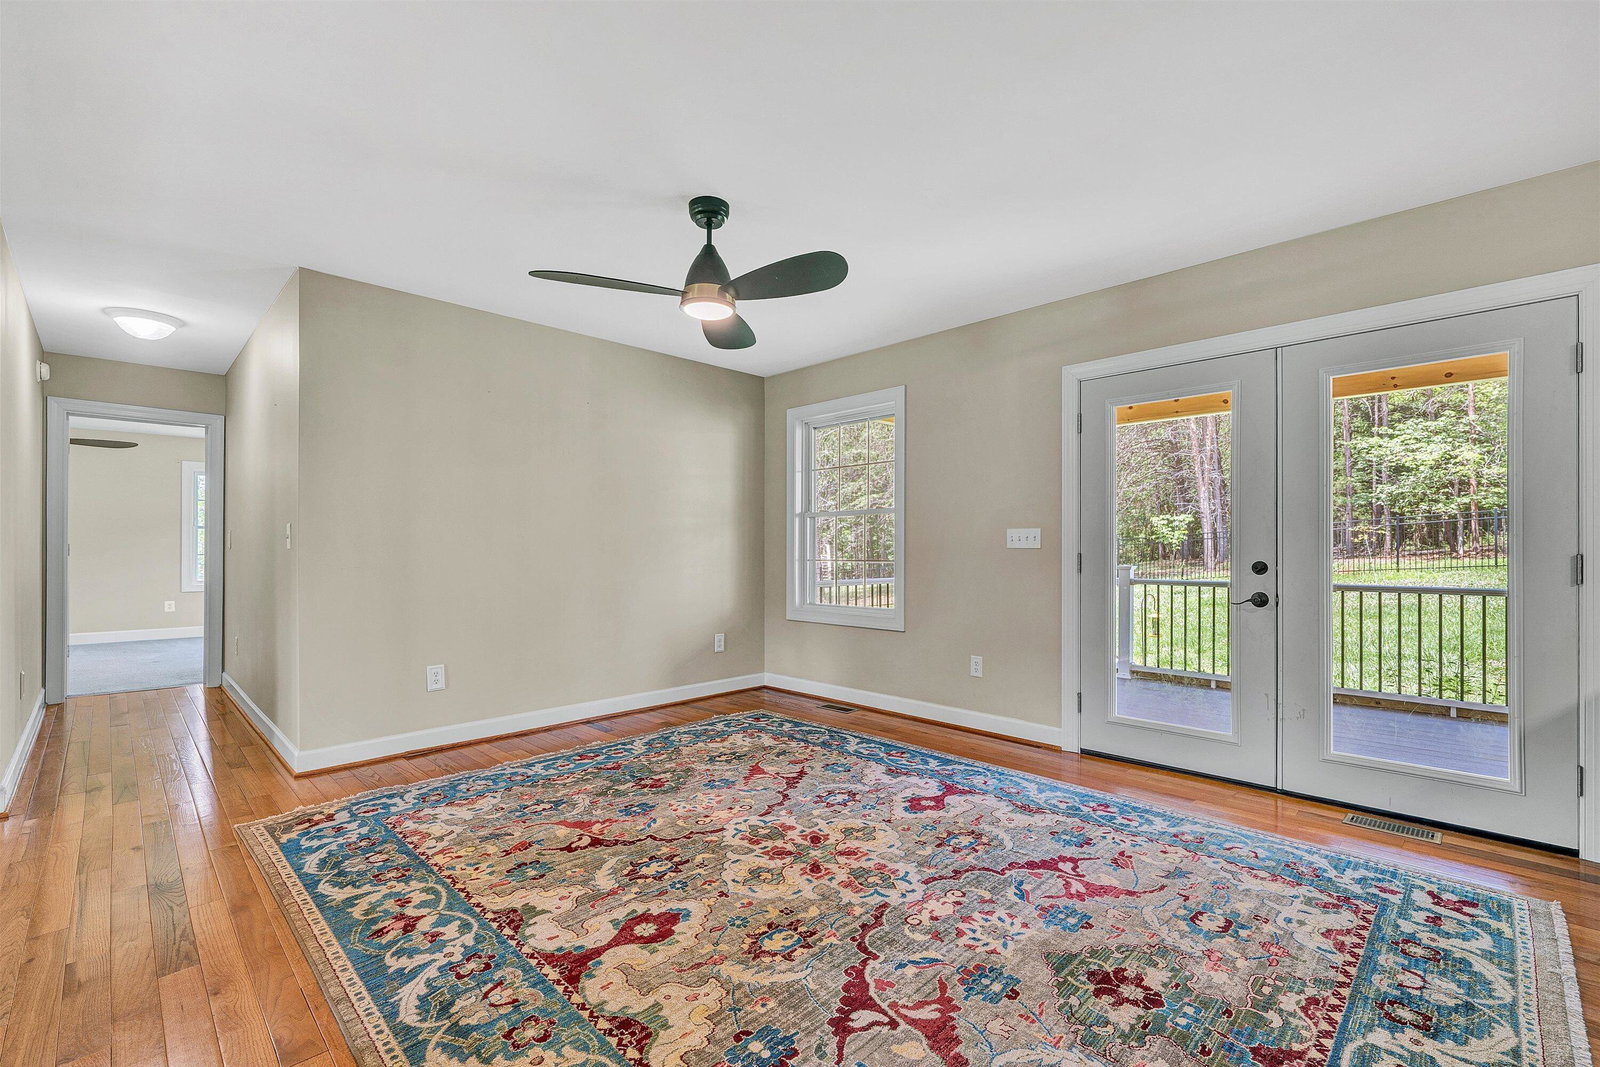
Teeming with natural light, this three bedroom, two and a half bathroom Cape Cod is primed for lake living and stately situated in water access community Beechwood Shores. The ideal layout allows for single level living plus additional large bedrooms upstairs for ample living space and long term functionality. Hardwood floors meet with unique tile in the foyer for charming accents and character throughout. The recently added screened-in porch and remodeled bonus room give plentiful options for relaxing or entertaining. Open kitchen and dining spaces combine with separated living and office areas for comfortable versatility. Enjoy the spacious primary bedroom on the main level complete with an ensuite bathroom filled with storage, double sinks, and a walk-in shower with beautiful tile work.
/u.realgeeks.media/smithmountainlakeproperties/header.png)
Additional Information
- Area
- 0690 - SML Bedford County
- Subdivision
- Beechwood Shores
- Taxes
- $1,291
- Interior Features
- Breakfast Area, Ceiling Fan(s), Indirect Lighting, Storage, Walk-In Closet(s)
- Amenities
- Common Pool, Tennis Court(s)
- Fireplaces
- 1
- Exterior Features
- Fenced Yard, Garden Space, Paved Driveway
- Heating
- Heat Pump Electric
- Cooling
- Central Air, Heat Pump Electric
- Water
- Public
- Sewer
- Private Septic
- Elementary School
- Moneta
- Middle School
- Staunton River
- High School
- Staunton River
- Remarks
- Teeming with natural light, this three bedroom, two and a half bathroom Cape Cod is primed for lake living and stately situated in water access community Beechwood Shores. The ideal layout allows for single level living plus additional large bedrooms upstairs for ample living space and long term functionality. Hardwood floors meet with unique tile in the foyer for charming accents and character throughout. The recently added screened-in porch and remodeled bonus room give plentiful options for relaxing or entertaining. Open kitchen and dining spaces combine with separated living and office areas for comfortable versatility. Enjoy the spacious primary bedroom on the main level complete with an ensuite bathroom filled with storage, double sinks, and a walk-in shower with beautiful tile work.
- Appliances
- Clothes Dryer, Clothes Washer, Dishwasher, Microwave Oven (Built In), Range Electric, Refrigerator
Mortgage Calculator
Listing courtesy of Nest Realty Southside.